Save
Ask
Tour
Hide
Share
$625,000
New Listing

214 Caleb Drive
Seven Springs, NC 28578

For Sale|Single Family Residence|Active
5
Beds
4
Total Baths
3
Full Baths
1
Partial Bath
4,298
SqFt
$145
/SqFt
2009
Built
Subdivision:
Caleb Place
County:
Wayne
214 Caleb Drive214 Caleb Drive214 Caleb Drive214 Caleb Drive
Save
Ask
Tour
Hide
Share

Mortgage Calculator

Monthly Payment (Est.)

Enter an interest rate to see your estimated monthly payment.
Calculator powered by Showcase IDX, a Constellation1 Company. Copyright ©2026 Information is deemed reliable but not guaranteed.

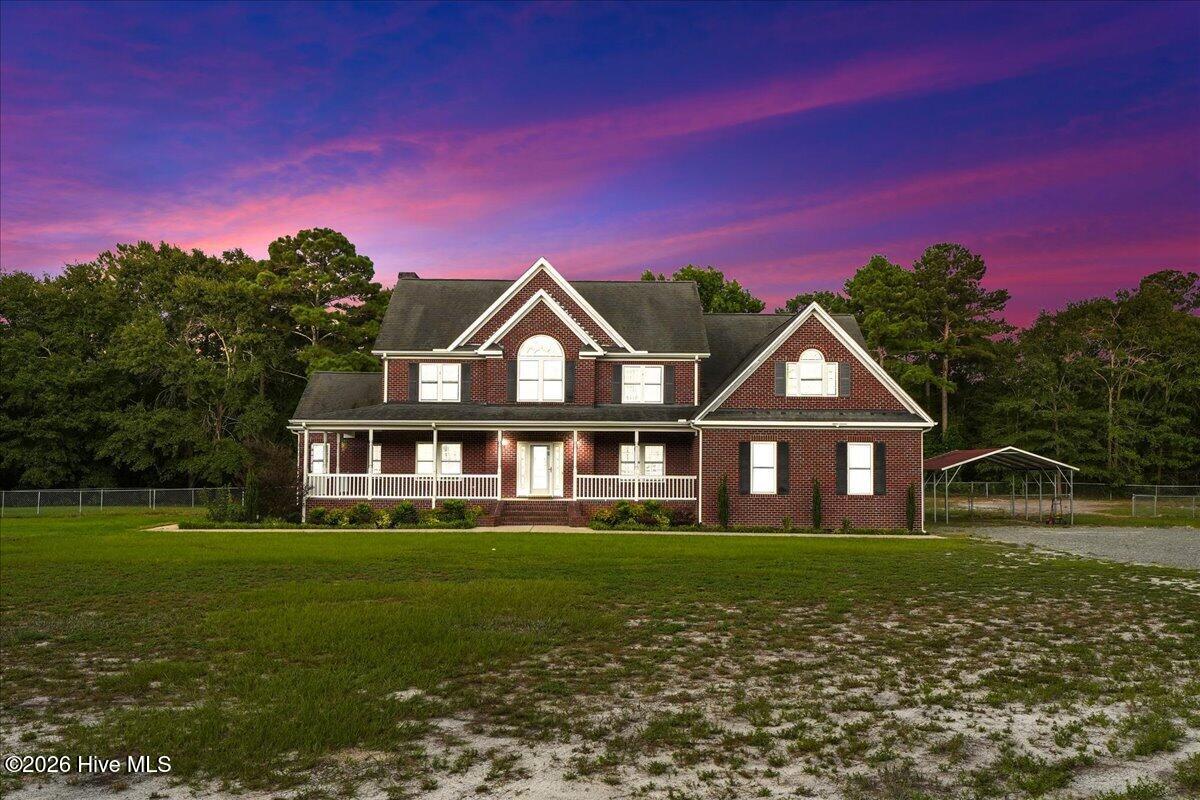
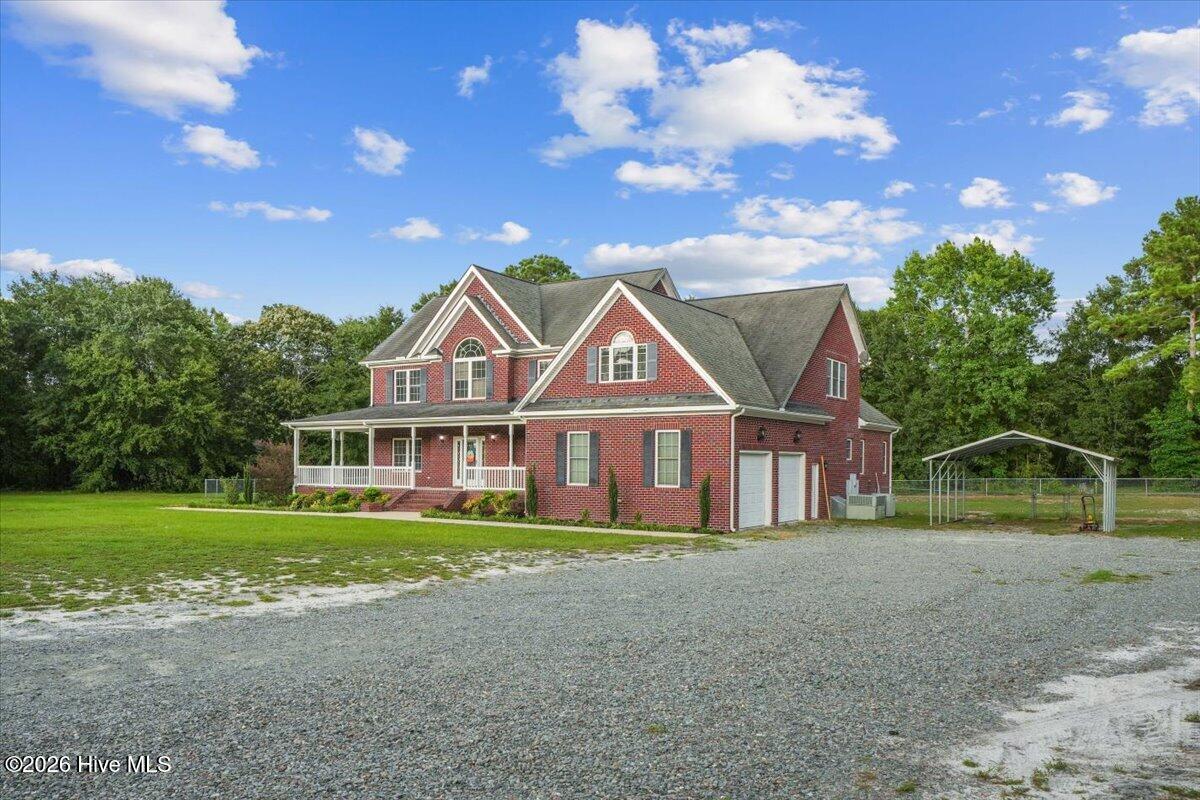
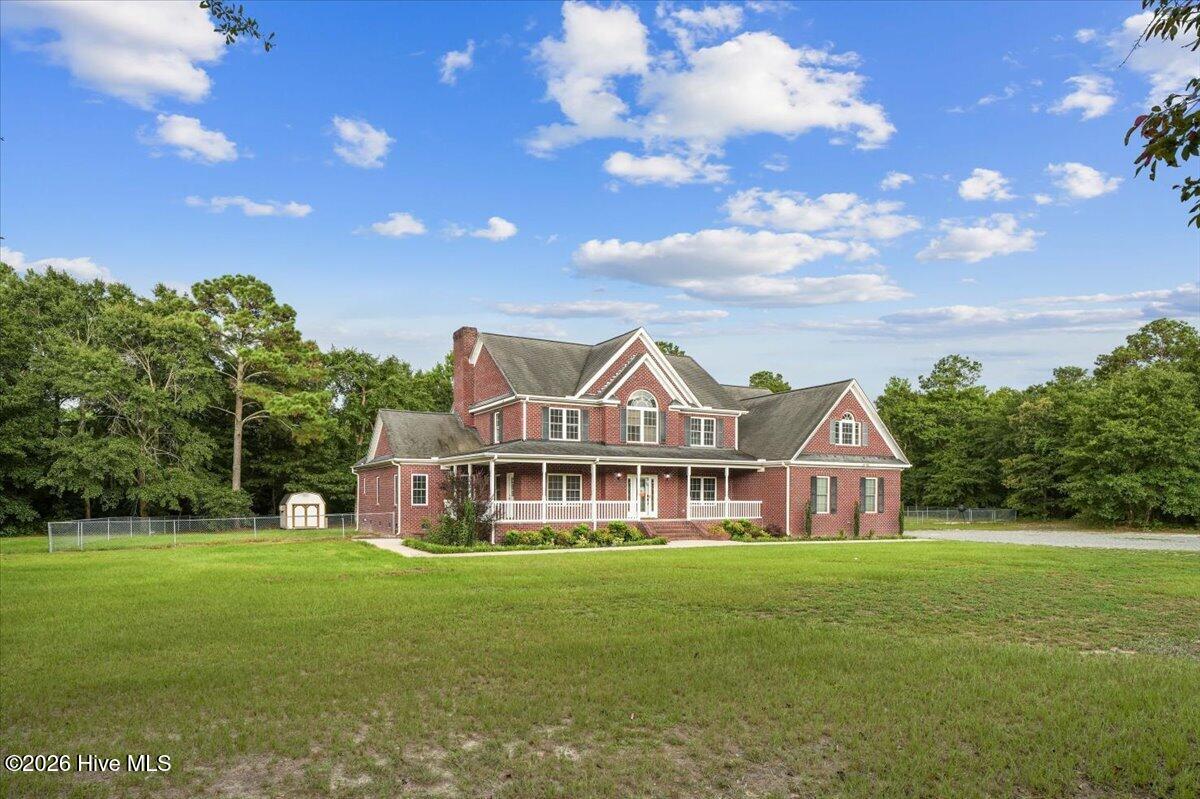
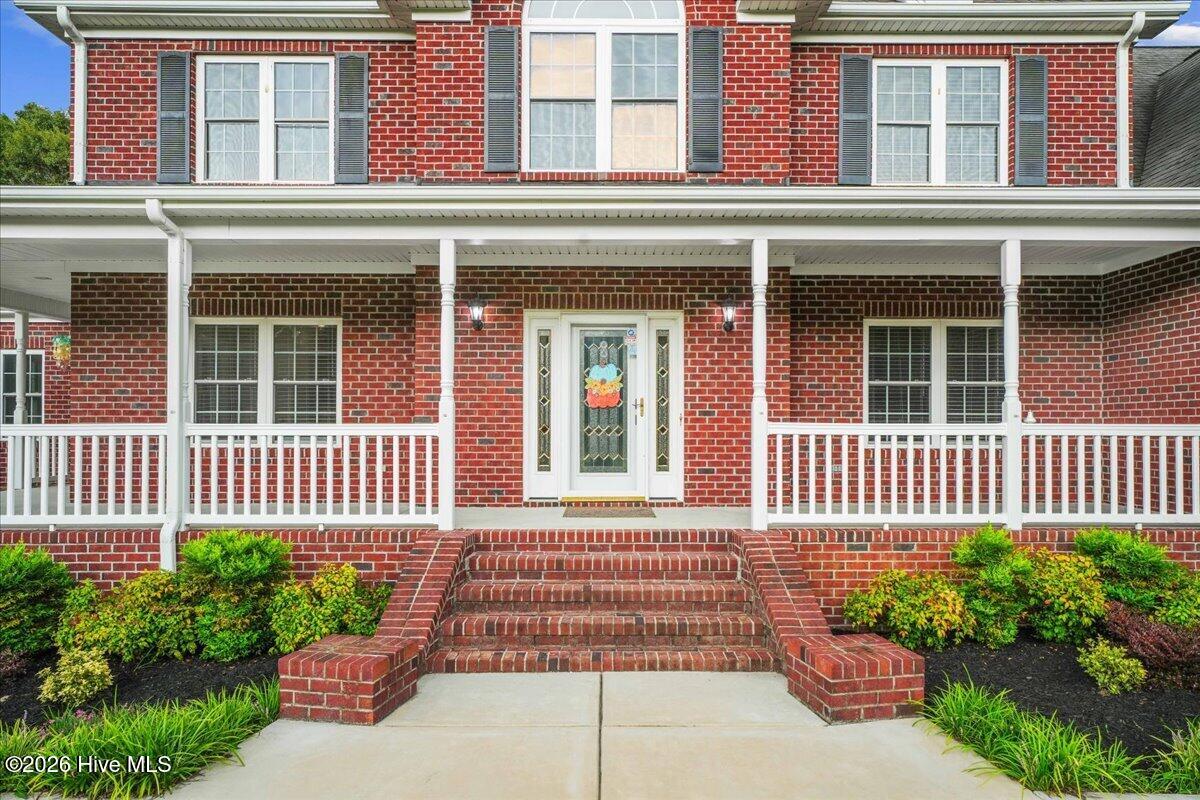
Luxury, Space & Privacy Await at the End of a Peaceful Cul-de-Sac! Welcome to an extraordinary custom-built brick home situated on 4.91 picturesque acres, offering the perfect combination of elegance, comfort, and privacy. This one-of-a-kind home features 4 spacious bedrooms and 3.5 beautifully appointed bathrooms, with exceptional craftsmanship and custom details throughout. Property Features You'll Love: 4 Spacious Bedrooms 3.5 Bathrooms with Beautiful Tile Finishes 4.91 Acres of Peaceful Country Living Located at the End of a Quiet Cul-de-Sac Fenced Backyard Perfect for Pets or Play Custom Cabinetry & Built-In Features Throughout Gorgeous Hardwood Floors Grand Hardwood Staircase with Carved & Spiraled Railings Dedicated Movie Room for Family Movie Nights Two Additional Sitting Rooms for Relaxing or Entertaining Luxurious Primary Suite with a Two-Person Jetted Tub One Large Walk-In Pantry Plus Two Additional Pantries Oversized Double Garage Multiple Walk-In Attic Storage Areas Plus Additional Storage Spaces Expansive Covered Porches to Enjoy Every Season Timeless Brick Exterior with Incredible Curb Appeal Features 2 offices - one downstairs and a room that could be used as office upstairs Plus open flex space / Sitting area. Every inch of this exceptional home has been thoughtfully designed with quality, functionality, and luxury in mind. Whether you're entertaining guests, enjoying peaceful evenings on the porch, or simply appreciating the privacy of nearly five acres, this property truly offers a lifestyle that's hard to find. Some homes check the boxes... this one exceeds every expectation. Book your appointment today and come see this one!

Save
Ask
Tour
Hide
Share
Listing Snapshot
Price 
$625,000
Days On Site 
0 Days
Bedrooms 
5
Inside Area (SqFt) 
4,298 sqft
Total Baths 
4
Full Baths 
3
Partial Baths 
1
Lot Size 
4.91 Acres
Year Built 
2009
MLS Number 
100616790
Status 
Active
Property Tax 
$3,777.27
HOA/Condo/Coop Fees 
N/A
Sq Ft Source 
N/A
Friends & Family
Recent Activity
6 hours agoListing first seen on site
6 hours agoListing updated with changes from the MLS
General Features
Acres 
4.91
Attached Garage 
Yes
Garage 
Yes
Garage Spaces 
4
Levels 
Two
Number Of Stories 
2
Parking 
Garage Door OpenerUnpavedGarage
Parking Spaces 
4
Property Sub Type 
Single Family Residence
Sewer 
Septic Tank
Special Circumstances 
Standard
SqFt Total 
4298
Utilities 
Water Connected
Water Source 
Public
Zoning 
unzoned
Interior Features
Appliances 
RefrigeratorDouble OvenDishwasherCooktopMicrowaveElectric Water Heater
Basement 
NoneCrawl Space
Cooling 
Central AirCeiling Fan(s)
Fireplace 
Yes
Flooring 
CarpetTileWood
Furnished 
Unfurnished
Heating 
Fireplace(s)ElectricForced AirHeat Pump
Interior 
Master DownstairsWalk-In Closet(s)Tray Ceiling(s)Entrance FoyerBookcasesKitchen IslandCeiling Fan(s)PantryBuilt-in Features
Laundry Features 
Laundry Room
Window Features 
Window Coverings
Bathroom 1 
Level - First
Bathroom 2 
Level - Second
Bathroom 3 
Level - Second
Bedroom 2 
Level - Second
Bedroom 3 
Level - Second
Bedroom 4 
Level - Second
Bedroom 5 
Level - Second
Bonus Room 
Level - Second
Dining Room 
Level - First
Kitchen 
Level - First
Laundry 
Level - First
Living Room 
Level - First
Master Bedroom 
Level - First
Office 
Level - First
Save
Ask
Tour
Hide
Share
Exterior Features
Construction Details 
Brick VeneerFrame
Fencing 
Chain LinkBack Yard
Frontage 
See Remarks
Lot Features 
Cul-De-SacWoodedCleared
Other Structures 
Shed(s)
Patio And Porch 
CoveredPatioFront PorchRear Porch
Pool Features 
None
Roof 
Composition
View 
None
Waterview 
None
Windows/Doors 
Window Coverings
Community Features
Accessibility Features 
Accessible Full Bath
Association Amenities 
None
School District 
Wayne County Public Schools
Financing Terms Available 
CashConventionalFHAUSDA LoanVA Loan
Roads 
Paved
Schools
School District
Wayne County Public Schools
Elementary School
Spring Creek
Middle School
Spring Creek
High School
Spring Creek
Listing courtesy of Felicia Worrell of Berkshire Hathaway Home Services McMillen & Associates Realty


The data relating to real estate on this website comes in part from the Internet Data Exchange program of Hive MLS, and is updated as of 2026-11-17 03:54 AM UTC. All information is deemed reliable but not guaranteed and should be independently verified. All properties are subject to prior sale, change, or withdrawal. Neither listing broker(s) shall be responsible for any typographical errors, misinformation, or misprints, and shall be held totally harmless from any damages arising from reliance upon these data. Copyright 2026 Hive MLS

Neighborhood & Commute
Source: Walkscore
Save
Ask
Tour
Hide
Share